Trending...
- New England Consulting Partners Celebrates 25 Years of Turnaround Management Solutions
- Community Members and Stakeholders Invited to Help Shape a More Accessible Tacoma
- Simpalm Staffing Launches Tax Preparer Staffing for U.S. CPA Firms


Fitts-Woolard Hall design focuses on transparency and engineering on display

RALEIGH, N.C. - Washingtoner -- Clark Nexsen has completed Fitts-Woolard Hall on Centennial Campus at NC State University in Raleigh, North Carolina. The $150 million engineering building is the embodiment of Think and Do, the university's mission statement connecting thought and action. As the architect and engineer, Clark Nexsen partnered with NC State to design the 225,000 square foot facility. The new building is intended to support multidisciplinary instruction and research while fostering collaboration between students, faculty, and individual engineering departments.
"Fitts-Woolard Hall is an engineering hub that provides critical infrastructure for catalyzing new innovations and developing tomorrow's workforce," comments NC State chancellor Randy Woodson.

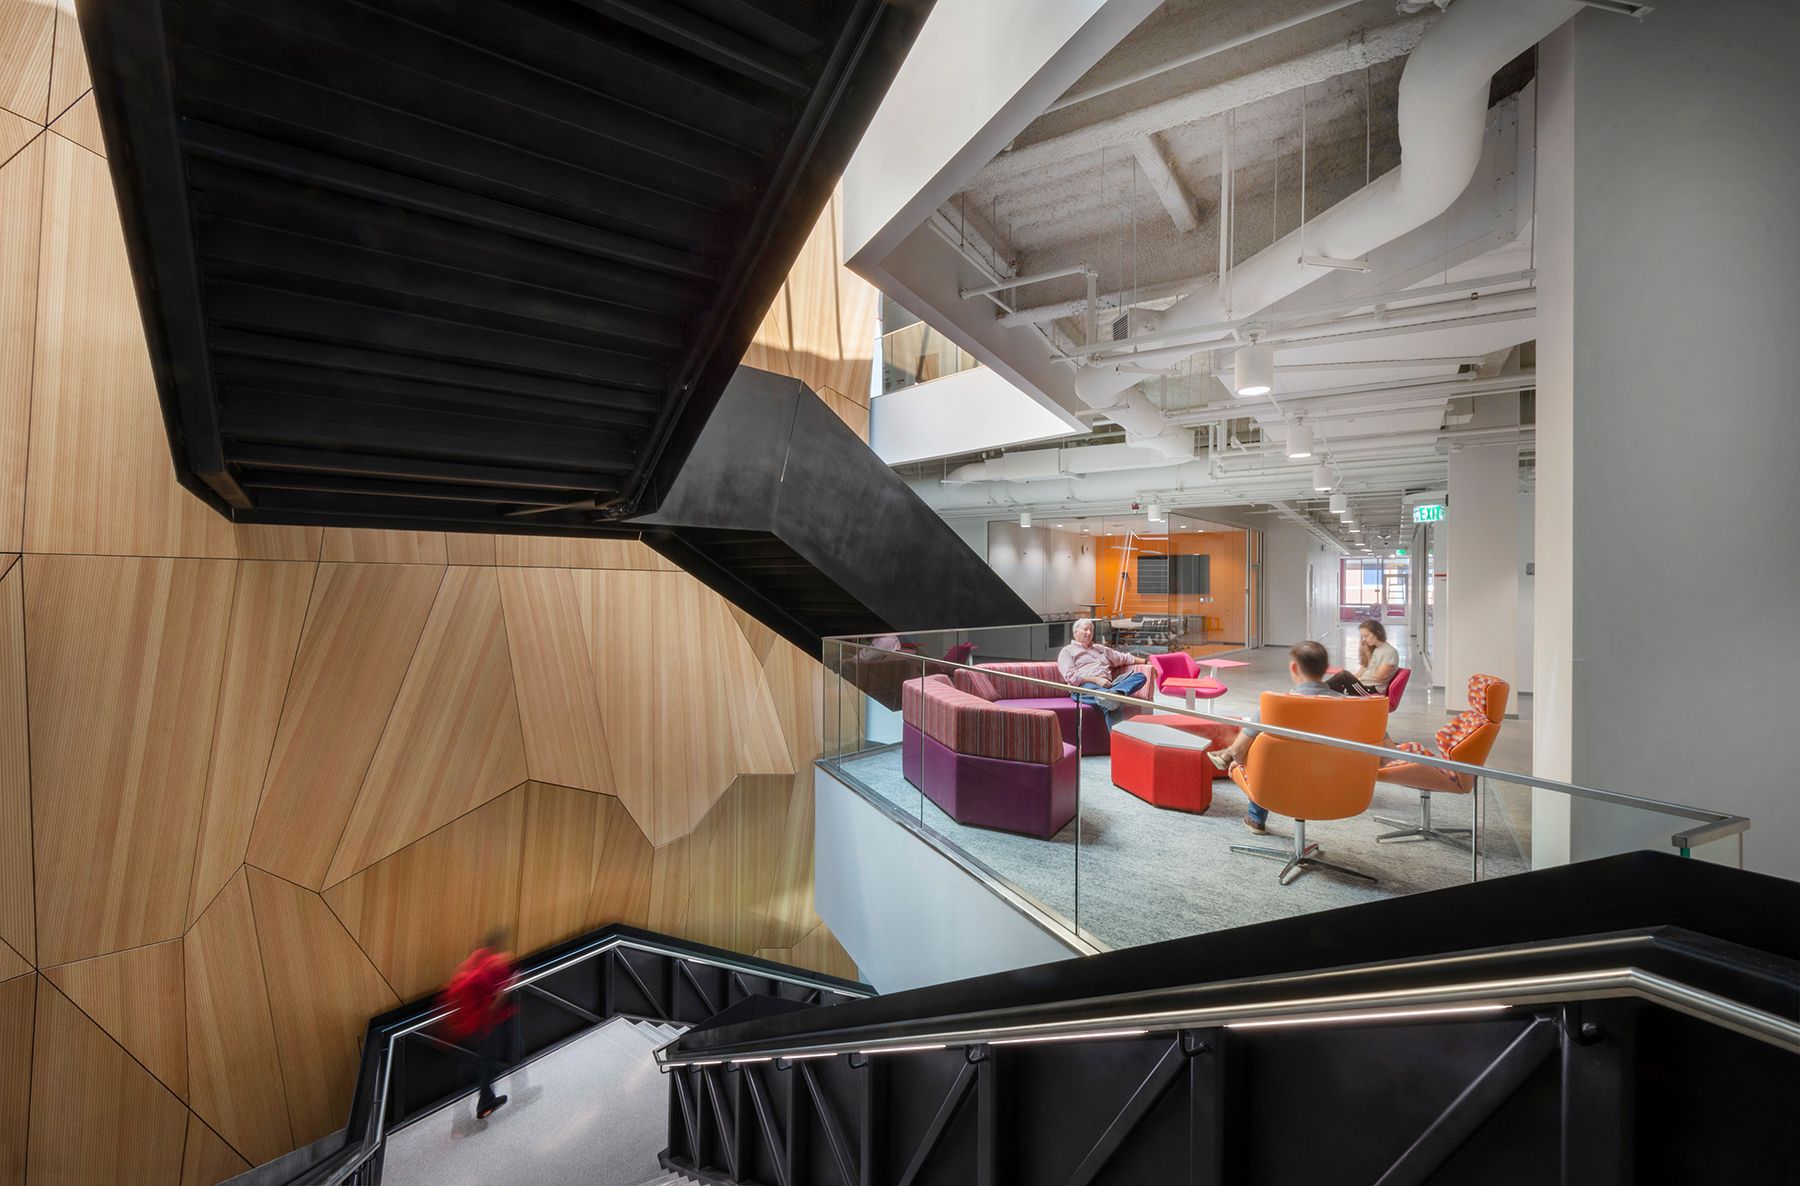
The design emphasizes transparency and "engineering on display." Extensive use of glass allows daylight to penetrate into the four-story building. The transparency into these spaces offers glimpses of cutting-edge research and allows the school to showcase its ongoing work. Throughout the facility, structural elements and building systems are revealed as an additional instructional tool.
More on Washingtoner
The south entry is flanked by a structural testing lab, senior student project space, and large-scale driving simulator visible to students and visitors from within and outside the building. These hands-on, investigative spaces enable civil and structural engineers to test theories, calculations, and materials.
With more than 100 classrooms and state-of-the-art laboratories, Fitts-Woolard Hall consolidates the Department of Civil, Construction, and Environmental Engineering and the Fitts Department of Industrial and System Engineering under one roof. The new engineering building is the final move to unify the school's College of Engineering on Centennial Campus.
Ranked among the top 25 U.S. engineering programs, NC State is a powerful driver of economic impact in North Carolina and beyond. In the past 10 years, engineering undergraduate enrollment at NC State has grown by 22 percent, and graduate enrollment has more than doubled. Fitts-Woolard Hall provides an innovative facility to help accommodate that growth and further position NC State University as an international leader in engineering education.
More on Washingtoner
Fitts-Woolard Hall is the first public-private partnership by the university to fund the construction of an academic building. Half the cost came from public funds through a 2016 state bond referendum. The remaining half has come from private funds, including a $25 million joint gift from alumni Edward P. Fitts Jr. and Edgar S. Woolard Jr.
The new building is positioned to the north of the James B. Hunt Jr. Library, designed by Snøhetta and Clark Nexsen, and completed in 2013. Skanska was the construction manager at risk for both projects.
Due to the pandemic, the NC State Engineering Foundation is delaying in-person events centered around the building grand opening and is planning to host them during the spring 2021 semester.
"Fitts-Woolard Hall is an engineering hub that provides critical infrastructure for catalyzing new innovations and developing tomorrow's workforce," comments NC State chancellor Randy Woodson.
The design emphasizes transparency and "engineering on display." Extensive use of glass allows daylight to penetrate into the four-story building. The transparency into these spaces offers glimpses of cutting-edge research and allows the school to showcase its ongoing work. Throughout the facility, structural elements and building systems are revealed as an additional instructional tool.
More on Washingtoner
- LocalsVoted Launches: Local Rankings From Phone-Verified Votes, Not Paid Placement
- Tacoma: Homicide Arrest – 1100 Commerce Street
- Tek84 Unveils New Brand Identity Built to Magnify What Security Officers Can Do
- CoreVar Announces Cooking with AI, an Eight-Topic Live Webinar Series
- Spokane Police Department Makes Arrest in a Decades Old Homicide
The south entry is flanked by a structural testing lab, senior student project space, and large-scale driving simulator visible to students and visitors from within and outside the building. These hands-on, investigative spaces enable civil and structural engineers to test theories, calculations, and materials.
With more than 100 classrooms and state-of-the-art laboratories, Fitts-Woolard Hall consolidates the Department of Civil, Construction, and Environmental Engineering and the Fitts Department of Industrial and System Engineering under one roof. The new engineering building is the final move to unify the school's College of Engineering on Centennial Campus.
Ranked among the top 25 U.S. engineering programs, NC State is a powerful driver of economic impact in North Carolina and beyond. In the past 10 years, engineering undergraduate enrollment at NC State has grown by 22 percent, and graduate enrollment has more than doubled. Fitts-Woolard Hall provides an innovative facility to help accommodate that growth and further position NC State University as an international leader in engineering education.
More on Washingtoner
- Mr Hospital Bed Cites Hill Rom Hospital Bed Models Best Value Home Care Hospital Beds 2026
- Spokane: SPD Seek Community Assistance in Locating Missing 10-Year-Old
- WOWX labs Closes US$10 Million Founder-Led Growth Financing as WOWX.market Enters Scale Phase
- BESTBUYSTORE opens its dropshipping model to independent merchants
- America's Hometown Thanksgiving Parade in Plymouth, MA, on Saturday, November 21, 2026
Fitts-Woolard Hall is the first public-private partnership by the university to fund the construction of an academic building. Half the cost came from public funds through a 2016 state bond referendum. The remaining half has come from private funds, including a $25 million joint gift from alumni Edward P. Fitts Jr. and Edgar S. Woolard Jr.
The new building is positioned to the north of the James B. Hunt Jr. Library, designed by Snøhetta and Clark Nexsen, and completed in 2013. Skanska was the construction manager at risk for both projects.
Due to the pandemic, the NC State Engineering Foundation is delaying in-person events centered around the building grand opening and is planning to host them during the spring 2021 semester.
Source: Clark Nexsen
0 Comments
Latest on Washingtoner
- Beyond Popularity Rankings, The World's No.1 Superstar® Wins Best Pop Music Video for "Under Your Spell"
- Spokane: SPD Seeks the Public's Assistance in Locating 94-year-old man
- Simpalm Staffing Launches Tax Preparer Staffing for U.S. CPA Firms
- ASSIST Software Wins Volkswagen Challenge for Automated Quality Inspection
- National Literacy and Workforce Readiness Crisis Sparks New Program Launching in Birmingham
- New England Consulting Partners Celebrates 25 Years of Turnaround Management Solutions
- RAS AP Consulting Releases Educational Resource to Help Organizations Prepare for IRS FIRE-to-IRIS Transition
- Roots, Rhythm & Joy Invites Neighbors to Find Community Through Music
- Tacoma: Homicide Investigation – 1100 Commerce Street
- Former Goddard Enterprises Managing Director Anthony Ali Joins STS Capital Partners as Managing Director and Partner
- Heritage at Manalapan Announces Limited-Time Mortgage Rate Buydown on Select Quick Move-In Homes
- Good Organics Now at Pop Up Grocer NYC With October 30 Sampling Event
- KeysCaribbean Announces Temporarily Reduced Rates At Village at Hawks Cay Villas
- Commercial Manufacturing Validation Completed as November 10 FDA Milestone Approaches; Critical FDA Milestone Close: NRx Pharmaceuticals NAS DAQ: NRXP
- Electives Launches "Electives for Everyone," Making Live Expert-Led Learning Available to Every Employee
- Tax Tops the List as Wealthy Brits Plan Their Exit, La Vida Survey Finds
- FloorLine Launches Live Shop Floor Tracking for Small Manufacturers
- "The Tree of Cinema" Installation Brought Film History and Its Audiences Together at TIFF 2026
- Detroit Lawyer Steals $600,000 Settlement Meant to Protect Child
- The TOPS Trap: Local AI Models Hallucinated Facts, Cited Real Sources, and Sounded Confident